Villa Liva – Sunken Residence with Infinity Pool – Ponti, Lefkada

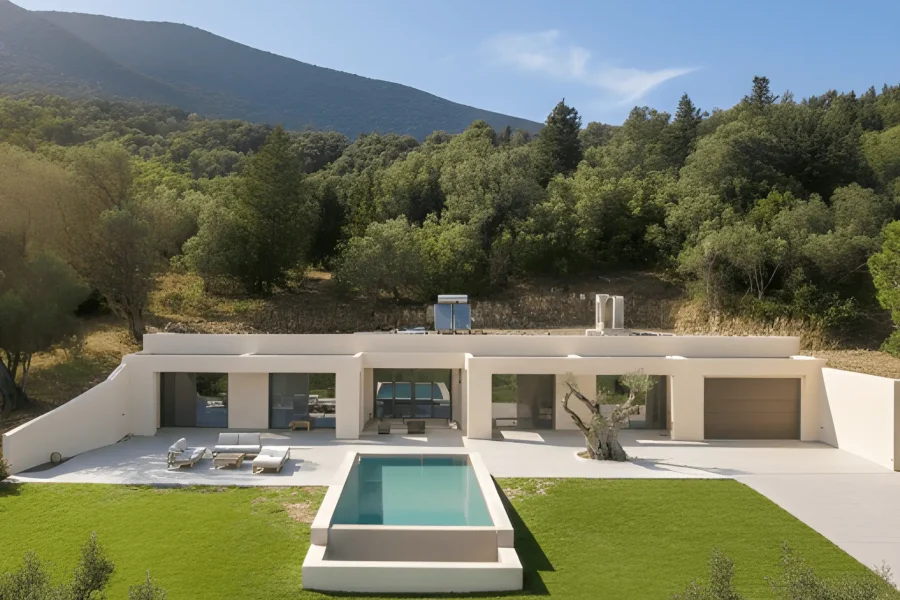
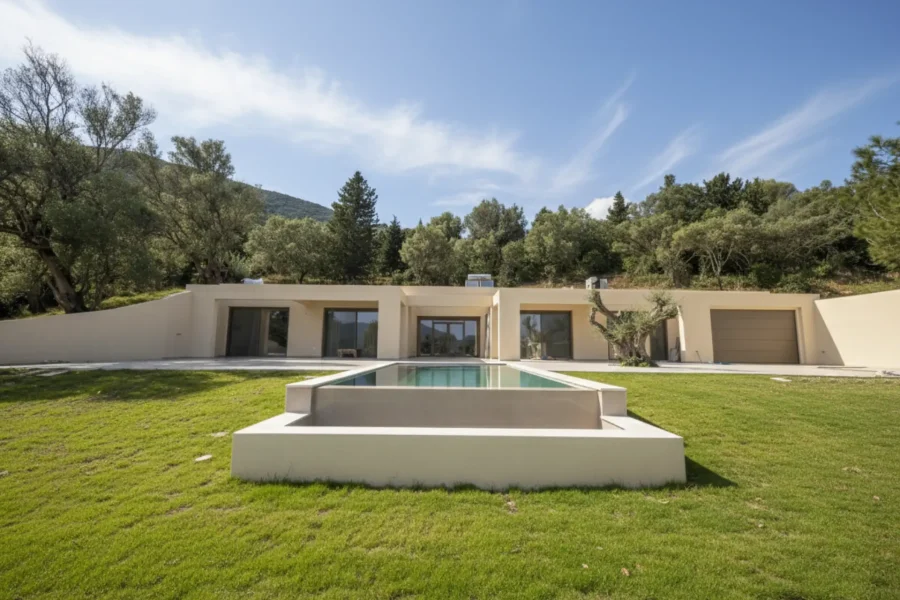
A 197m² sunken villa with an infinity pool in Ponti, Vasiliki, overlooking Vasiliki Bay. The building’s style and the materials used were chosen to blend in with the natural surroundings.

Interior spaces

Open-plan space

The open-plan space has been designed with freedom of movement in mind, featuring large openings to allow direct contact with the natural landscape.

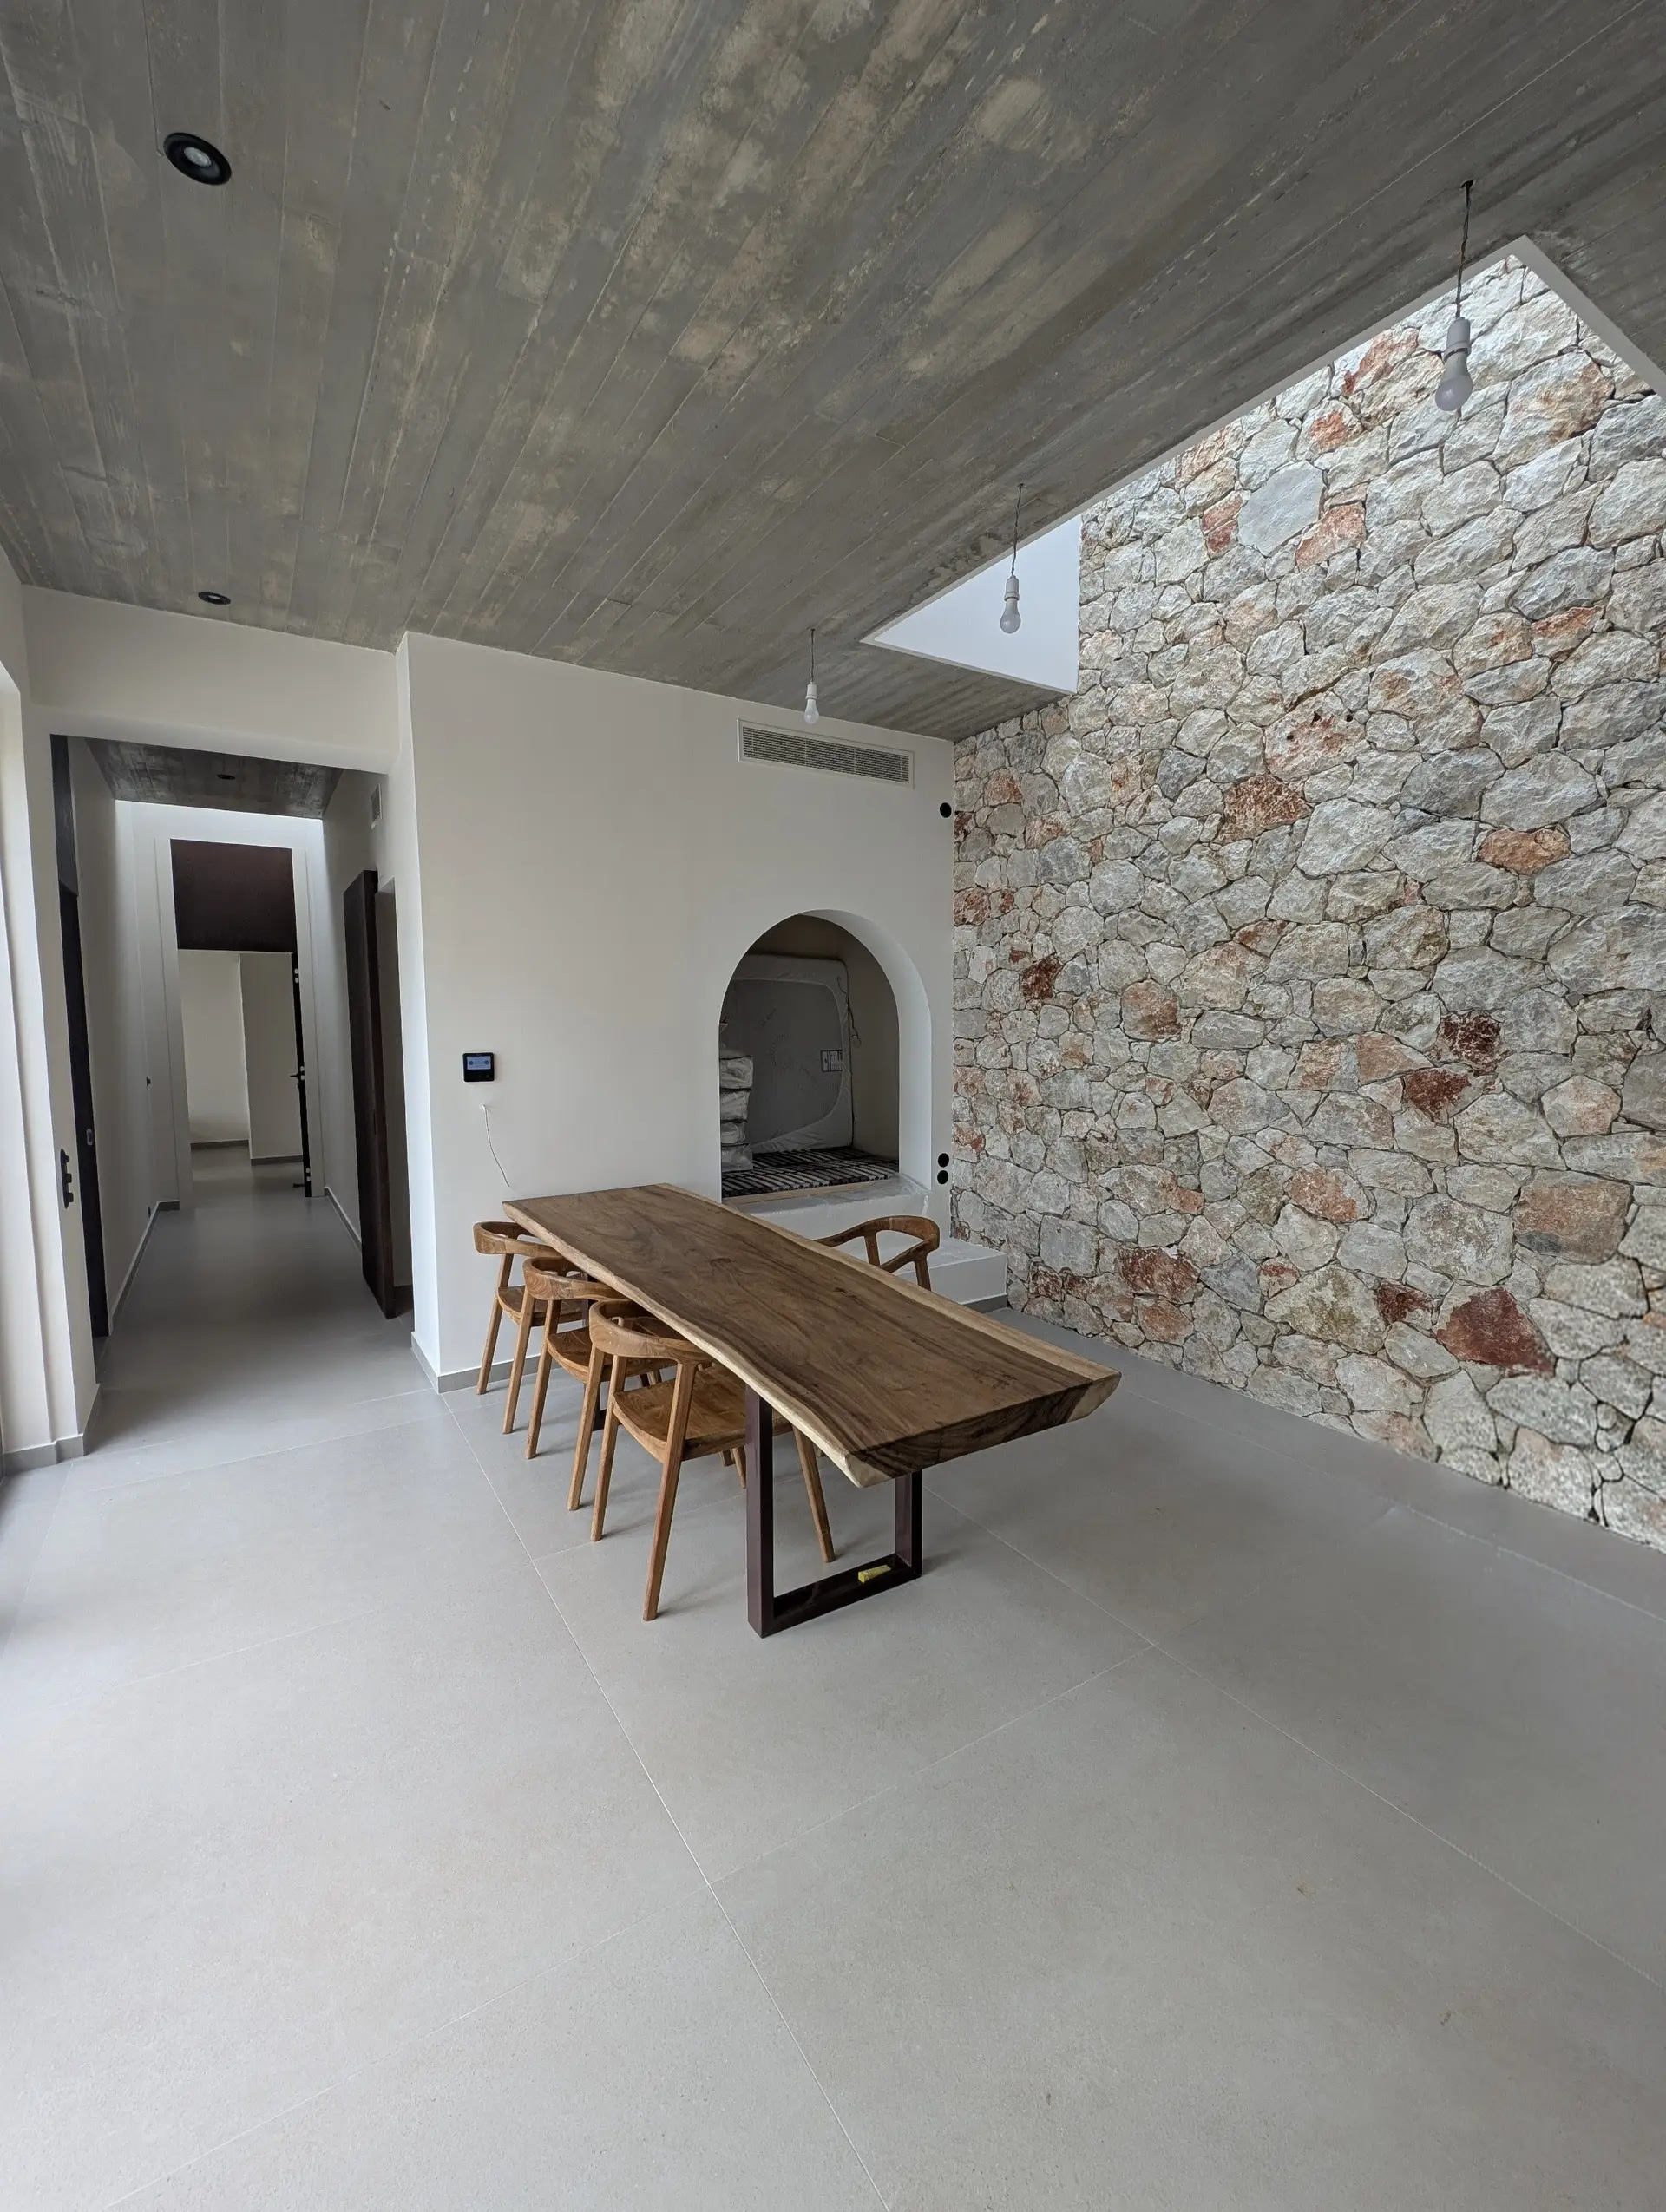
  • Living room: Materials such as exposed concrete, stone cladding and a specially designed arched area offer a sense of understated luxury
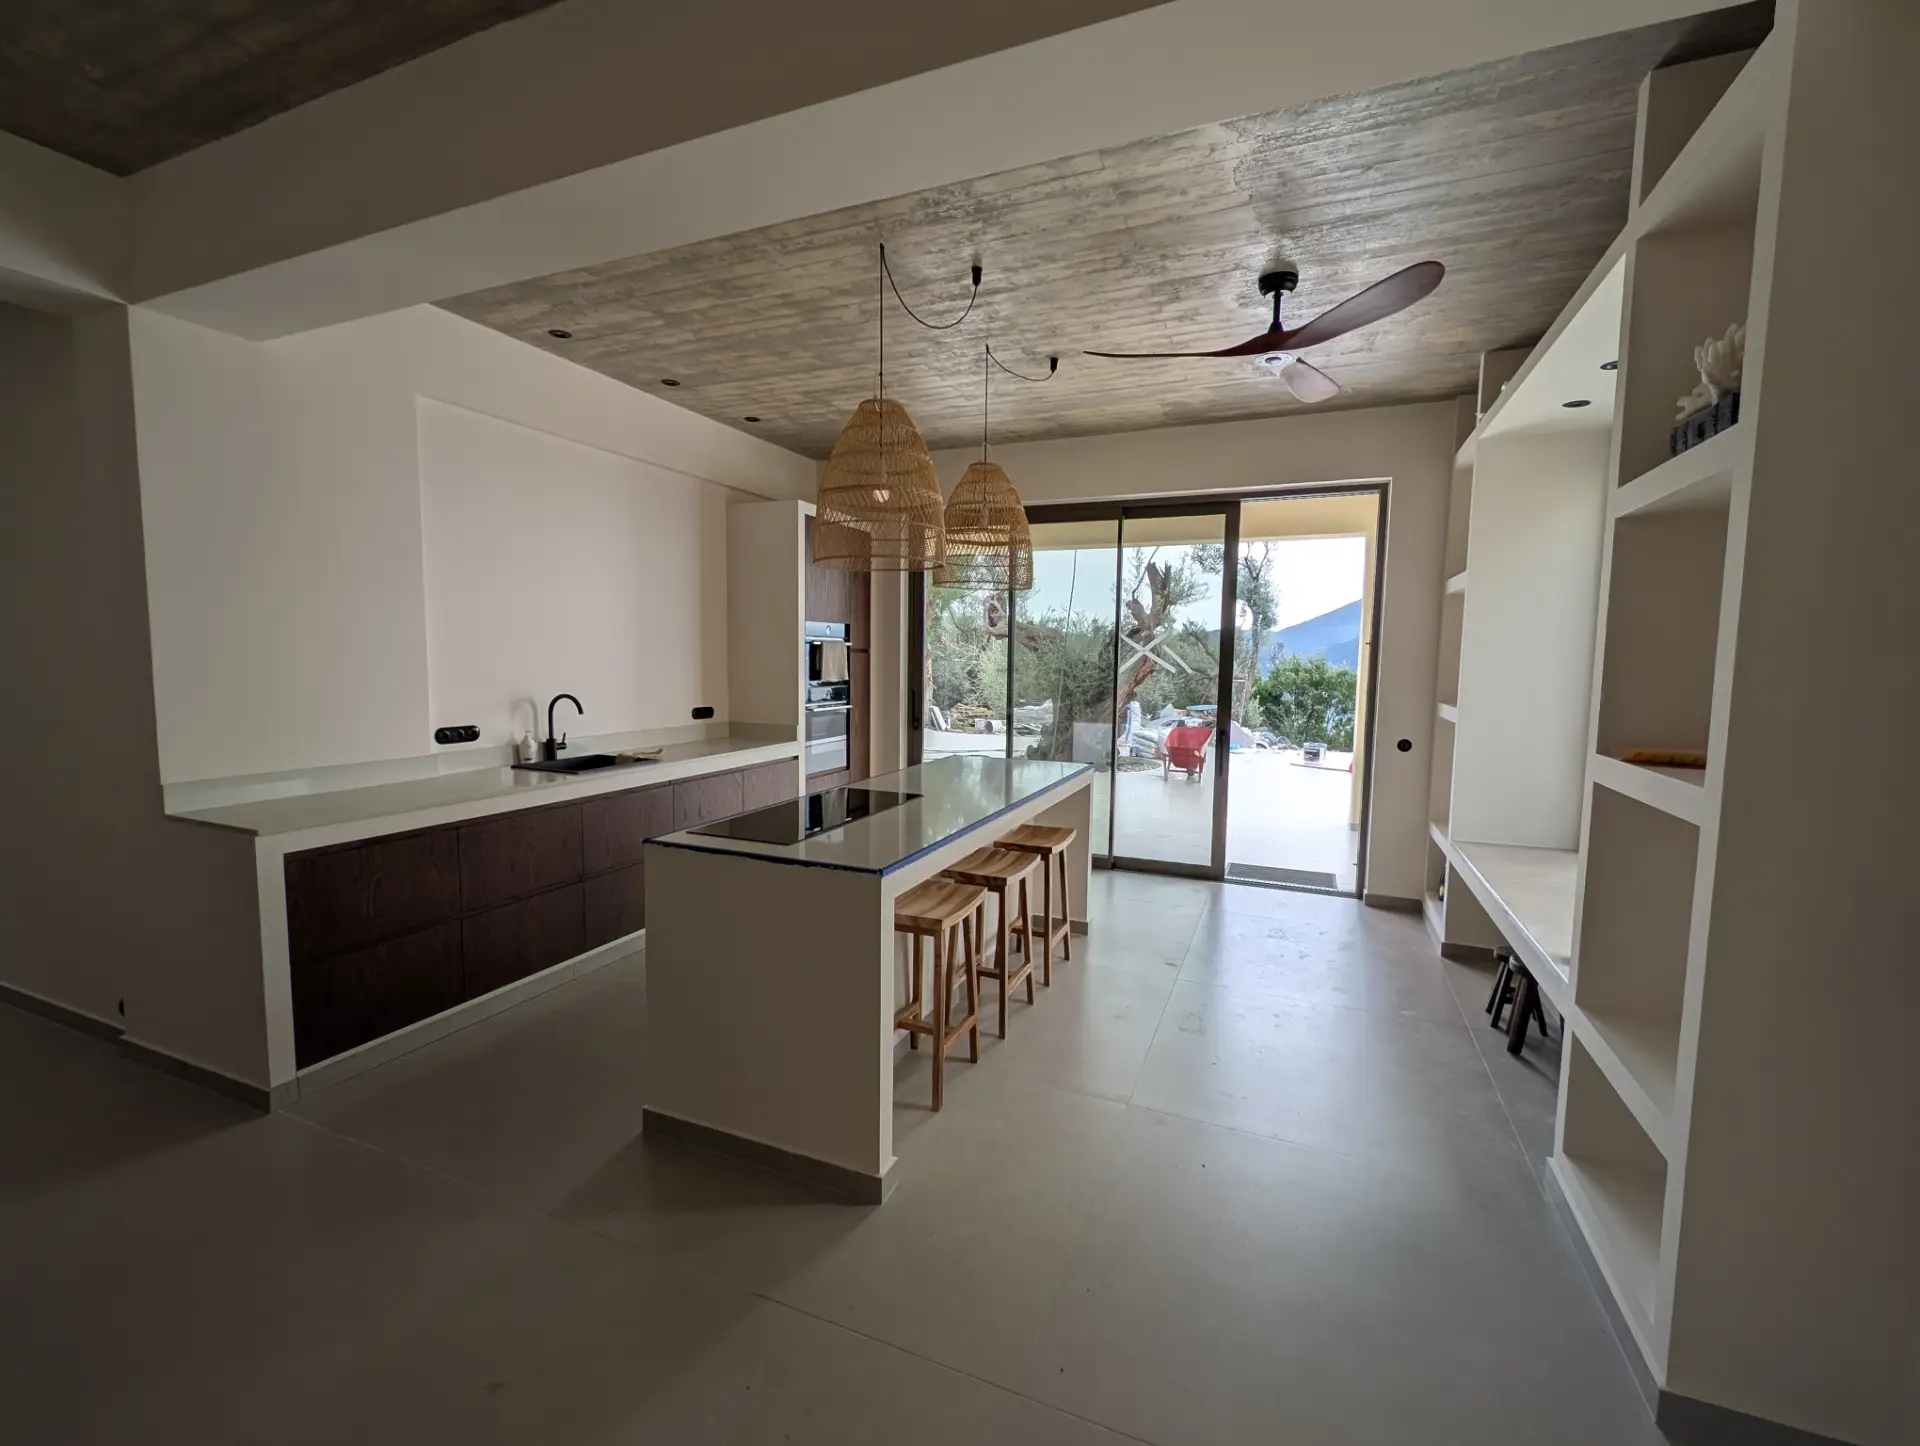
  • Kitchen: Minimalist design with built-in appliances and an ergonomic island featuring technogranite worktops and direct access to the outdoor area

Private Areas

The property features 4 spacious bedrooms, each with an en-suite bathroom.

  • Bedrooms: Each bedroom has direct access to the outdoor area and its own en-suite bathroom
  • Bathrooms: 4+1 bathrooms, fully fitted with sanitaryware from leading manufacturers. One master bathroom in each bedroom and 1 guest WC

Roof Openings

The solution for natural lighting and ventilation was achieved by constructing four roof atria. These openings channel sunlight into the building’s blind spots and ensure air circulation.

Garage & Ancillary Areas

  • Garage: Access to the building is via the main entrance or via the garage, which is fully integrated into the semi-underground dwelling. Direct access to the rest of the building provides security and protection from the weather.
  • Utility Areas: A pantry has been fitted in the kitchen, enhancing practicality whilst maintaining the kitchen’s minimalist design.

Outdoor Areas

Swimming Pool & Outdoor Area
  • Swimming Pool: An infinity-edge system was used, and the pool was tiled with 60x
  • Outdoor Area: A 200m² area surrounding the swimming pool, tiled with large 120x tiles. Emphasis was placed on preserving the natural landscape and retaining the trees.

Gallery