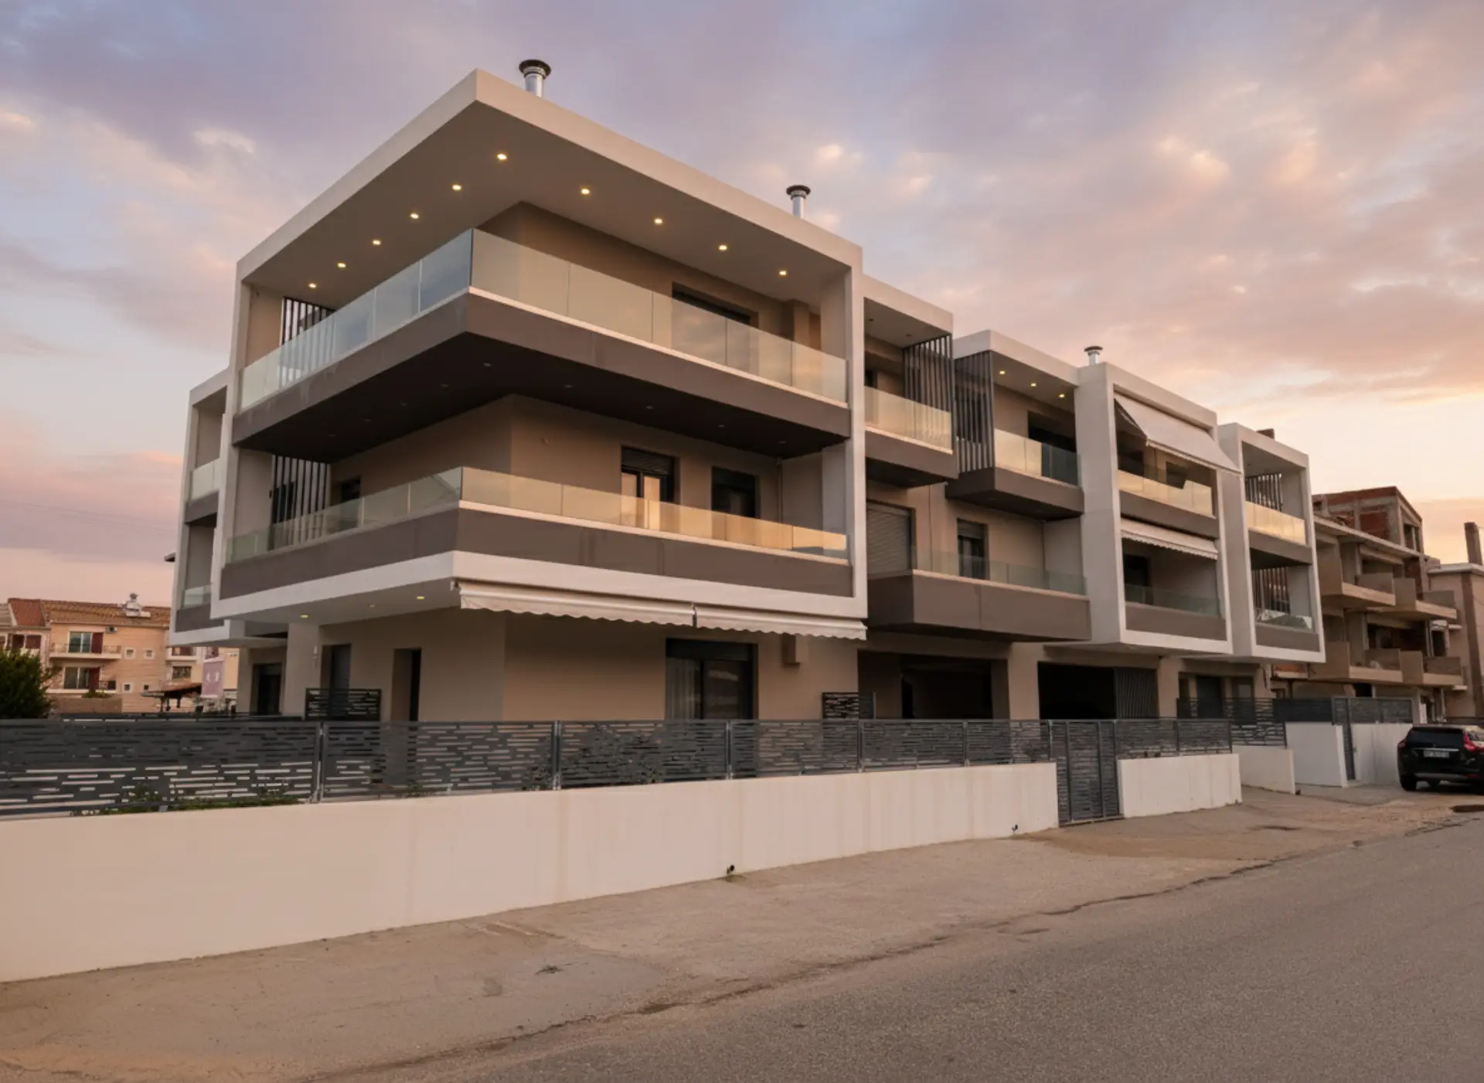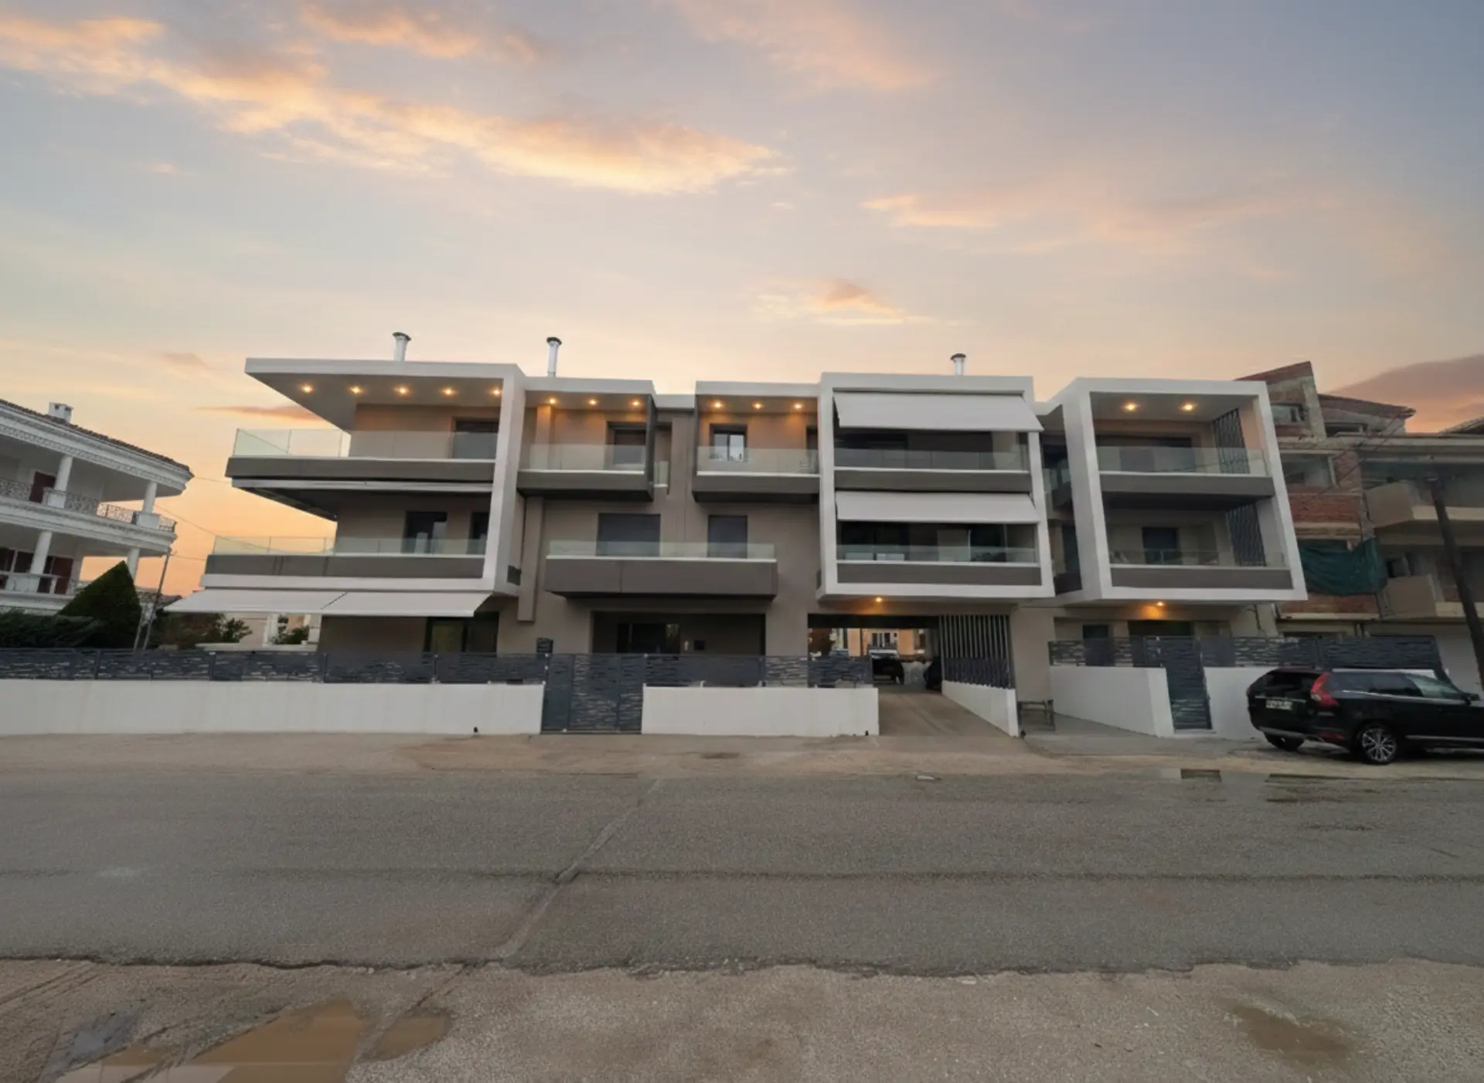
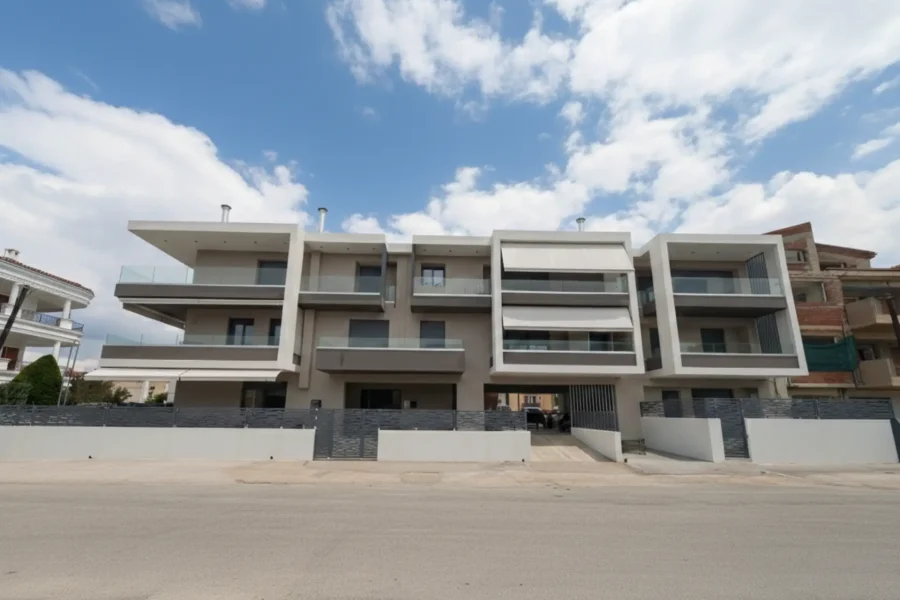
A new, high-specification residential project that redefines the concept of contemporary living. The complex comprises:
5 spacious flats designed for maximum comfort.
3 impressive maisonettes with a contemporary aesthetic and plenty of natural light.
A basement area with storage rooms for complete organisation.
The clean lines and earthy tones blend perfectly with the surroundings, offering a living experience that combines luxury with practicality.
Architectural Composition & Morphology
Functional Layout
Residential Typology: The complex comprises a total of 5 self-contained flats and 3 maisonettes, offering a variety of housing solutions.
Facade Design: Use of large openings with thermally broken aluminium frames in dark grey and integrated roller shutters for optimal energy performance.
Sun protection: Installation of horizontal shading systems (awnings/stoves) on selected floors to control natural lighting.
Technical Specifications & Infrastructure
Electromechanical Installations: Outdoor air-conditioning units and heat pumps, installed in specially designated locations, and solar water heaters on the roof to save energy.
Ancillary Areas: A fully functional basement housing the properties’ storage areas, ensuring that the main living spaces remain uncluttered.
Surrounding Area: Ground floor layout featuring heavy-duty industrial flooring and modern fencing made from minimalist metal elements.
Lighting Design
Architectural Lighting: Use of recessed spotlights (LED) on the balcony ceilings and wall-mounted lights (up-down lights) that emphasise the building’s vertical dimension at night.