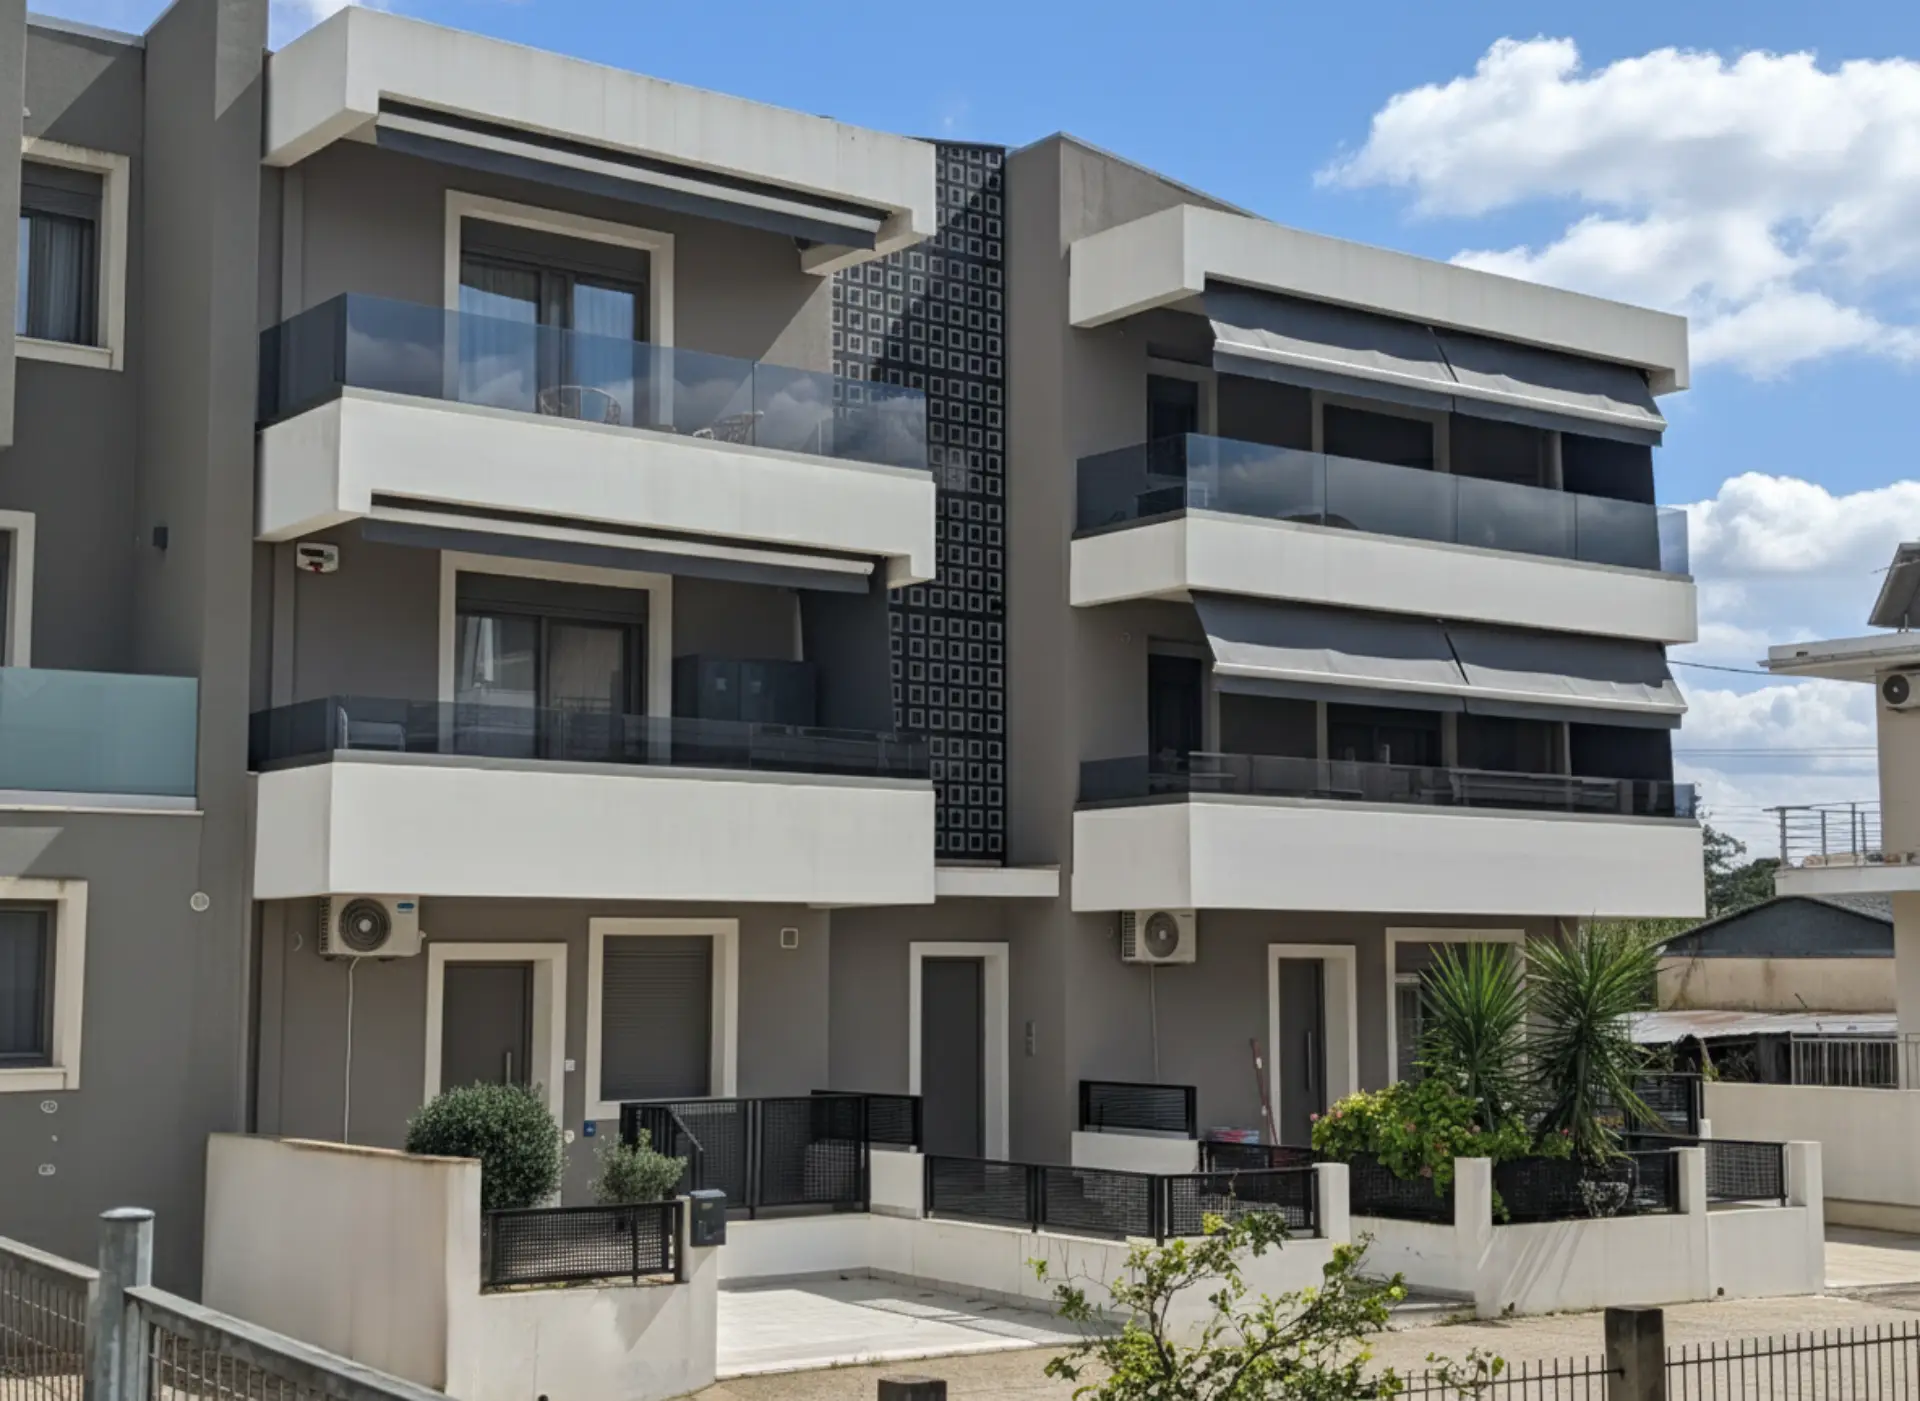
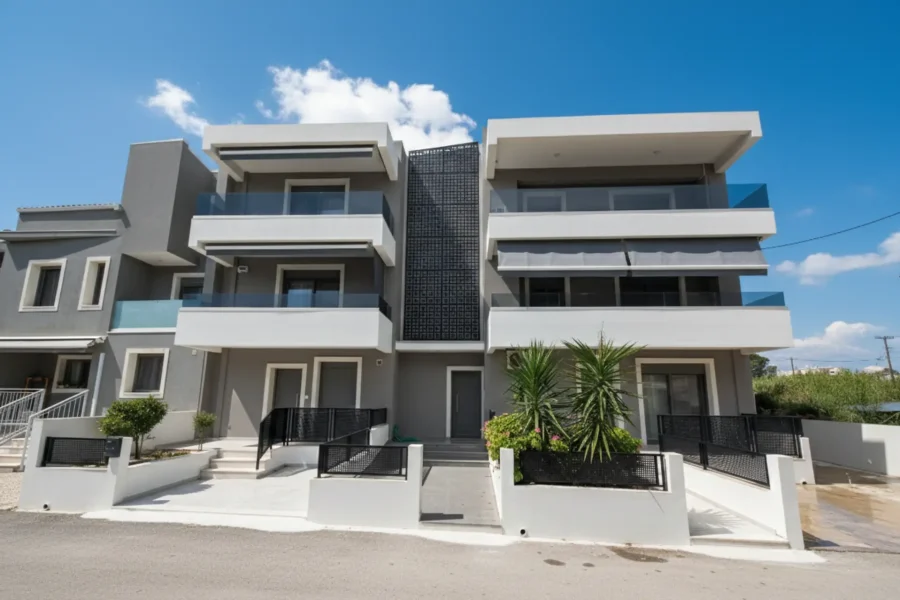
Design and construction of a residential building comprising four flats and one maisonette. The project features comprehensive facilities, including underground storage rooms and designated parking spaces in the surrounding area, offering a complete urban living solution.
Construction of a Modern, High-Specification Residential Complex
The project involves the construction of a model three-storey building with a basement, combining minimalist design with modern residential requirements. The architectural design focused on creating a building with clean lines, large balconies and optimal orientation to ensure natural lighting and ventilation throughout all spaces.
Layout and Spatial Arrangement: The complex is spread over three storeys and comprises a total of five self-contained properties:
Horizontal Properties: Four (4) modern apartments, designed for maximum ergonomics.
Premium Residence: One (1) luxury maisonette spanning part of the floors, offering the feel of a detached house within the urban fabric.
Ancillary Areas: The basement, which houses the properties’ separate storage rooms and the building’s essential mechanical installations.
Surrounding Area and Infrastructure: The building’s outdoor area has been fully landscaped, ensuring:
Parking: Designated parking spaces for all residents, with easy access and manoeuvring.
Landscaping: Planting and paving that harmonise with the building’s aesthetics, enhancing the appearance of the surrounding area.
Construction Features:
Use of high-quality materials with an emphasis on thermal and sound insulation.
Modern aluminium window and door frames with thermal breaks.
Meticulous attention to detail on the façades, with a combination of colours and materials that lend the project a timeless quality.