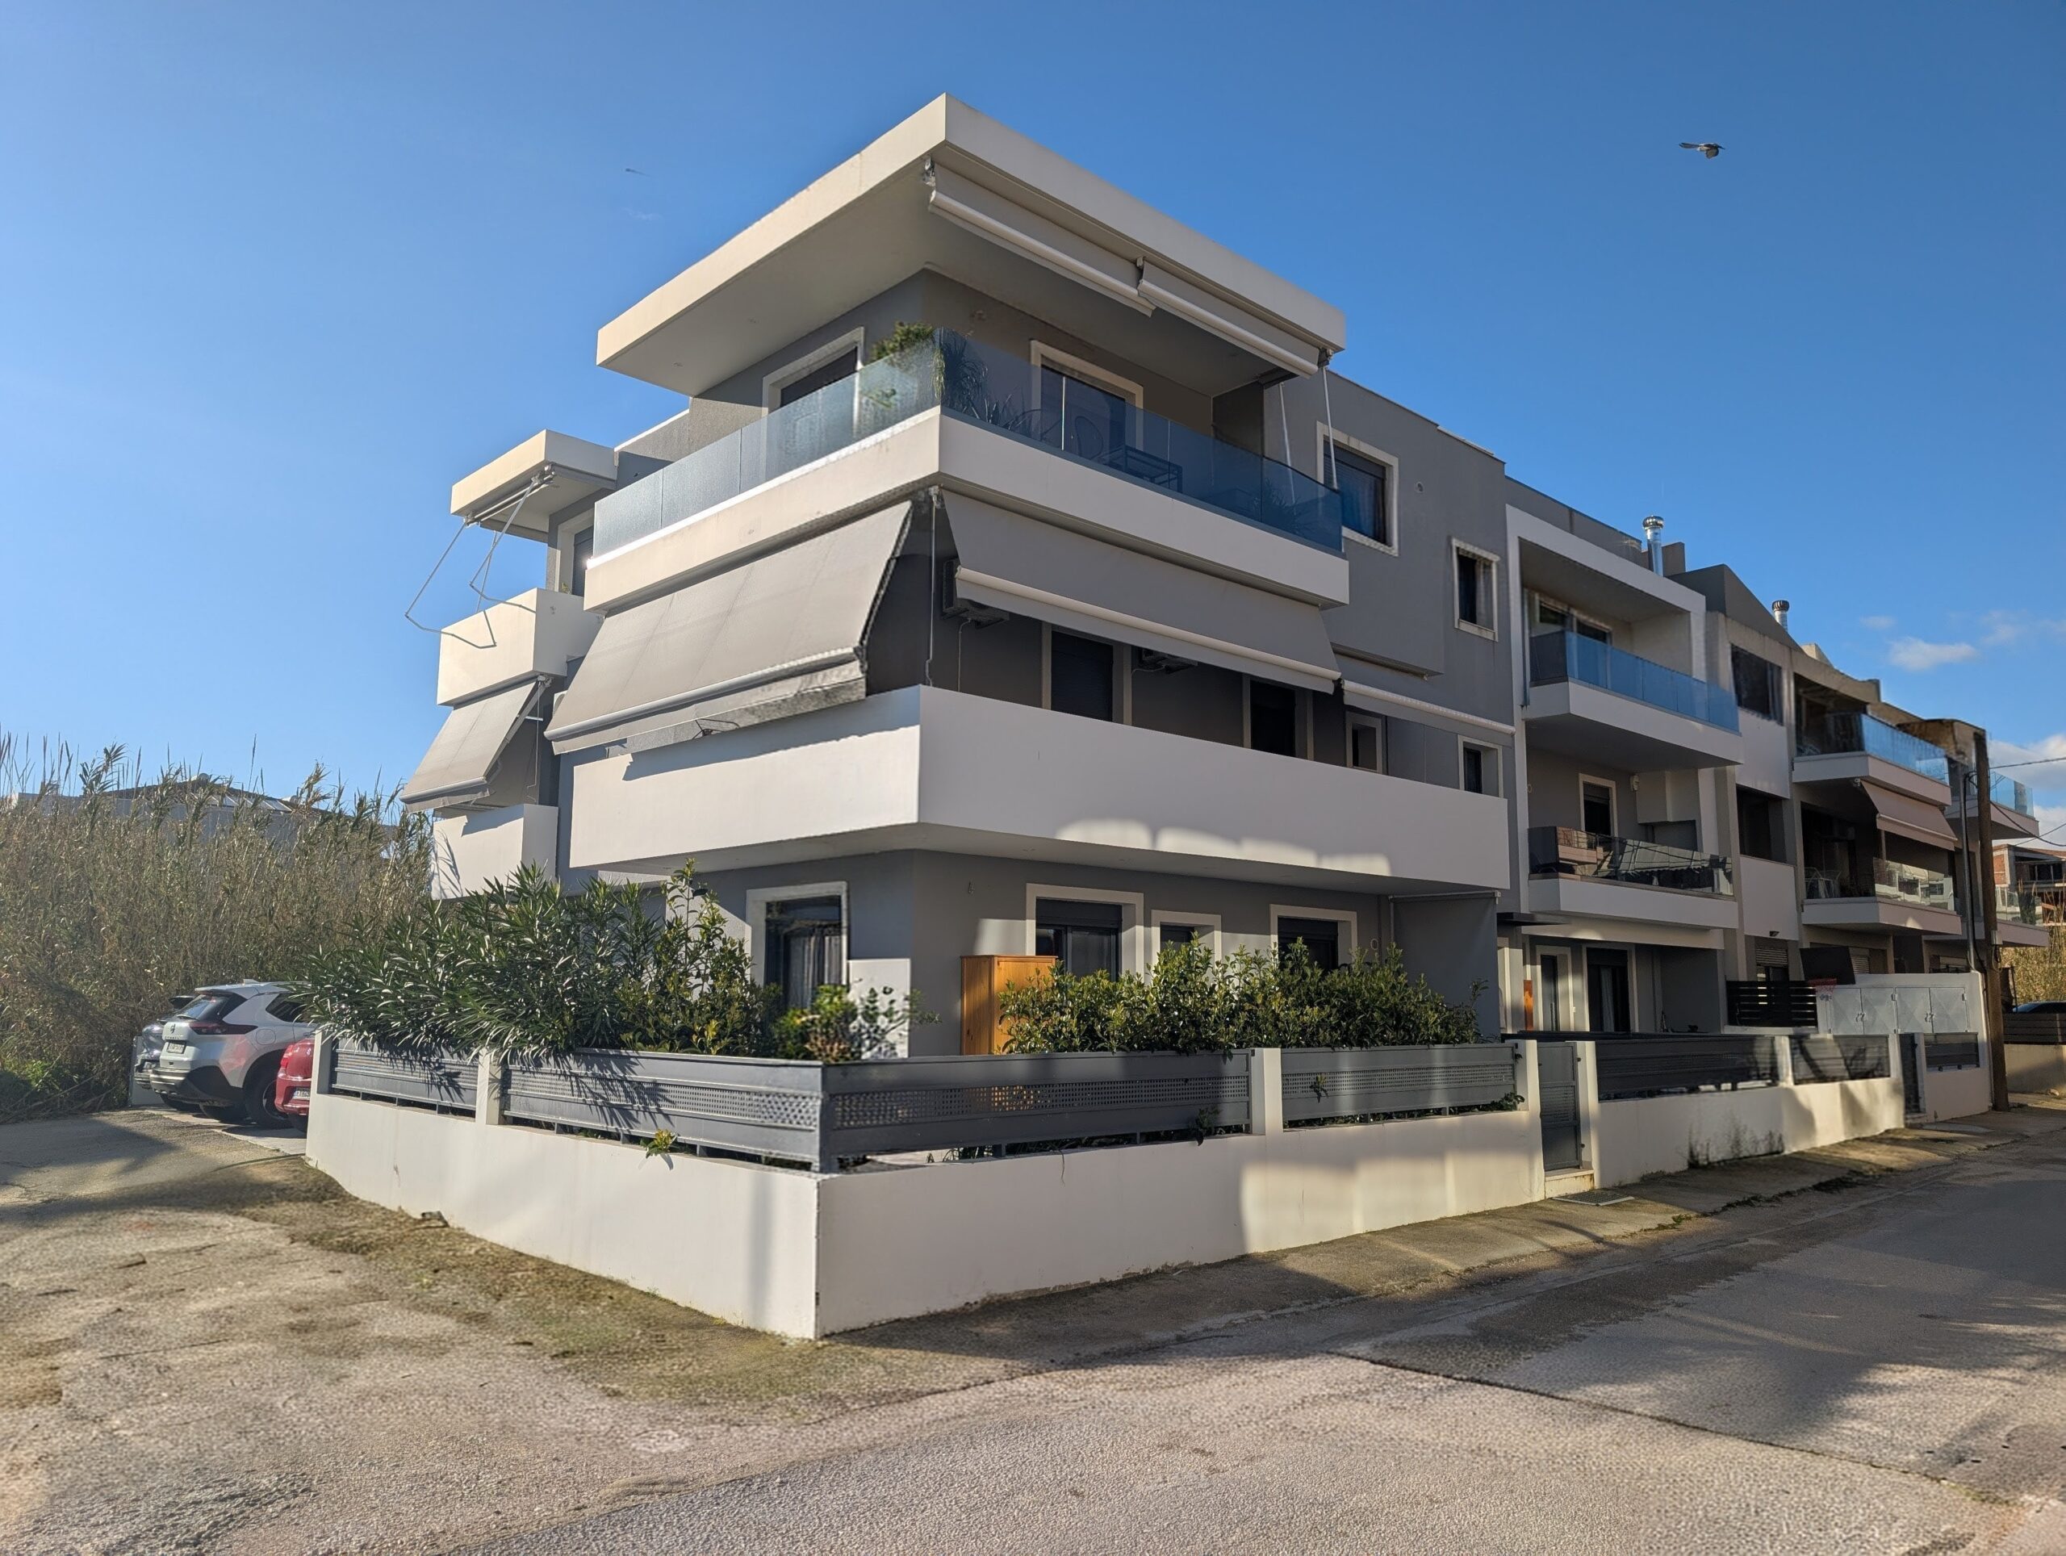
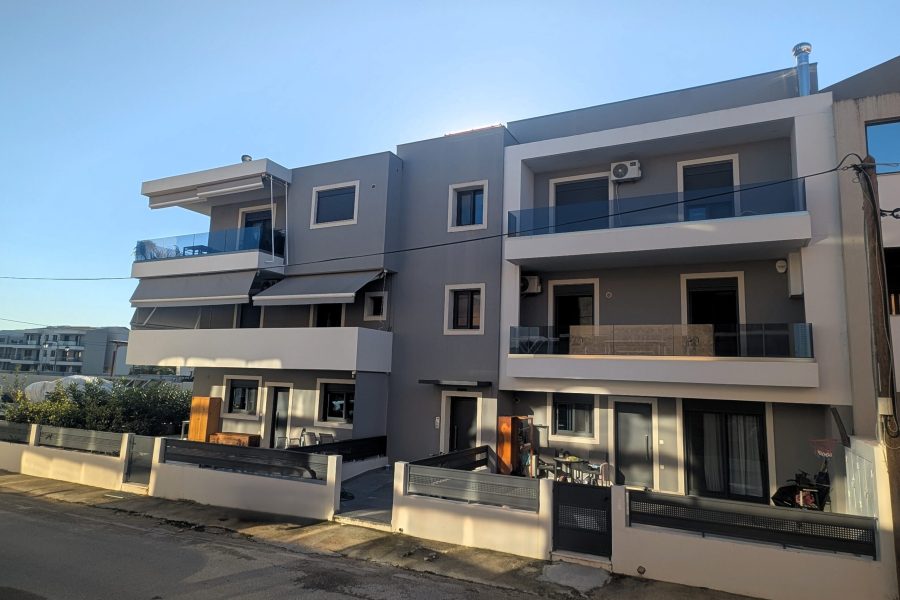
A new, high-specification project that redefines the concept of urban living. The complex comprises four functional flats and a stunning maisonette, designed with attention to detail and quality.
Amenities: Underground storage spaces and private outdoor parking spaces.
Design: Minimalist lines with an emphasis on natural light and the functionality of the spaces.
Project Structure
The complex comprises five independent properties, distributed as follows:
Four (4) Luxury Flats: Designed with an open-plan layout, large windows for abundant natural light and ergonomic kitchens.
One (1) Stunning Maisonette: A home offering the feel of a detached house, with privacy and a clear separation between living areas and sleeping quarters.
Infrastructure & Ancillary Areas
The design has placed particular emphasis on practicality and the safety of residents:
Basement Level: It features spacious, independent storage rooms for each property, ensuring the necessary organisation of the home.
Outdoor Area (Uncovered): The outdoor area has been landscaped in a contemporary style and includes private parking spaces. Access has been designed for maximum manoeuvrability and safety.
Technical Specifications & Quality
Energy Efficiency: Use of advanced thermal façade systems and energy-efficient window frames to minimise running costs.
Minimalist Aesthetics: The building’s façade is characterised by clean geometric lines and high-quality materials (glass, metal, exposed concrete), which lend it a timeless character.
Smart Home Ready: Provision for modern electrical installations and high-speed networks in every room.